
Project Overview
Starting Price
AED 650,000
Handover
Q2 - 2029
Status
New Development
Emirate
Dubai
Community
DLRCLocation
DLRC
Developer
WADAN Developments
Bedrooms
Studio, 1, 2 & 3 BR
Currency
AED
About the Project
Weston at DLRC
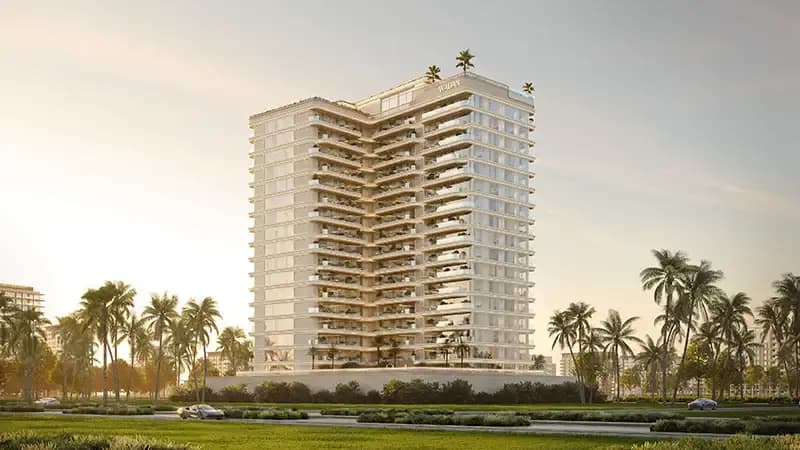
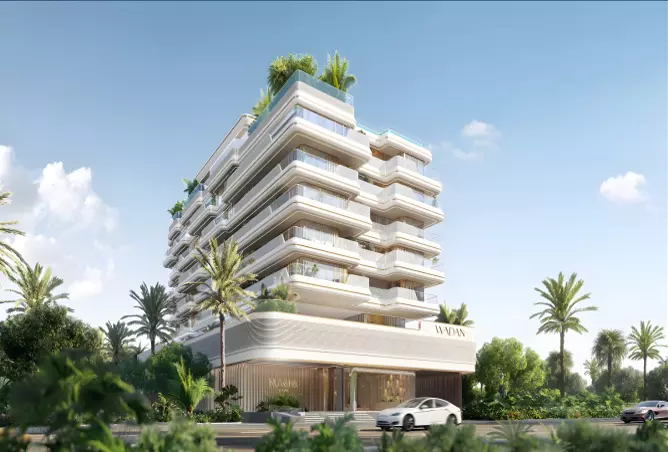
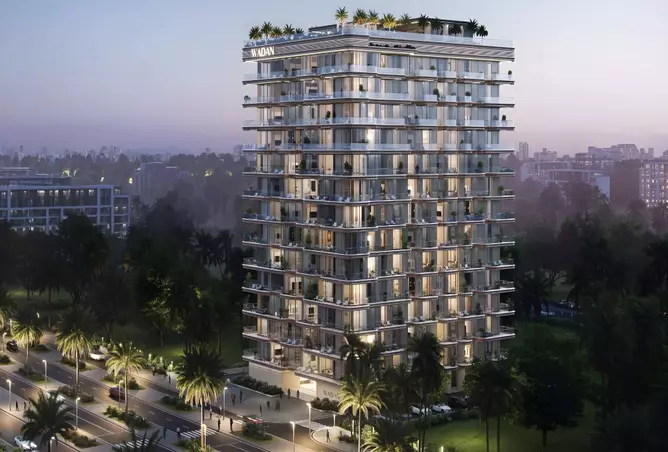
Weston by Wadan Developments is a sophisticated high-rise residential tower located in Dubailand Residence Complex (DLRC), Dubai, offering a curated selection of studios, 1, 2, and 3-bedroom apartments. Designed to blend contemporary luxury with simplicity, the development rises gracefully within a setting of mature palms, manicured greenery, and landscaped lawns. Its elegant curvilinear architecture is complemented by a soft ivory façade, expansive glass balconies, and refined stone detailing that captures the changing desert light throughout the day. Every element of the design has been thoughtfully created around the rhythm of modern life, from focused mornings and active afternoons to peaceful evenings. The tower comprises 20 floors and introduces two distinctive residential collections under one address: The Play Level and The Sky Level. The Play Level occupies the podium and is designed around an engaging landscaped courtyard where residents can enjoy direct access to a jogging track, climbing and bouldering walls integrated into natural rock formations, a trampoline, table tennis, a putting green, and shaded hanging seats. At the opposite end of the vertical experience, The Sky Level offers an elevated lifestyle with a rooftop infinity pool extending along the building's edge, a dedicated children's pool, private linen-draped cabanas, barbecue areas, and open-air dining terraces designed for relaxed daytime and evening gatherings. The stepped and sculpted massing of Weston creates depth across the façade, with recessed and projecting sections carefully positioned to enhance views of both the city skyline and surrounding greenery. This architectural approach gives each residence a distinctive visual connection to its surroundings while maintaining privacy and creating a sense of individual space. Inside, the residences are designed with a warm and sophisticated aesthetic that goes beyond the typical apartment experience. A warm oak-inspired base is paired with blush velvet and subtle rose-gold accents, creating a refined contrast against the contemporary architectural palette. Kitchens feature natural stone splashbacks, elegant rose-gold fixtures, and integrated European appliances, flowing seamlessly into dining areas finished with soft pink upholstery and carefully selected details. The living spaces feature sculptural pendant lighting, arched joinery, and linen textures in soft, calming shades. Bedrooms continue the same design language with warm linen tones, arched built-in joinery, natural stone en-suite bathrooms, oval mirrors, and copper-toned fixtures. Smart-home technology is seamlessly incorporated throughout the residences, allowing residents to manage various aspects of their home and community experience through the Wadan App. Its AI-powered concierge is designed to assist with service requests, guest access, scheduling, and everyday community updates. Weston's amenity offering is designed around wellness, productivity, recreation, and social connection. Residents have access to a dedicated fitness and wellness level featuring a fully equipped gym, Pilates reformer studio, yoga space, sauna, and ice bath for recovery. Work and relaxation are equally considered, with soundproof co-working pods providing quiet spaces for focused work, while a social lounge with chess tables and games encourages casual interaction. The marble-lined lobby completes the arrival experience with an elegant and welcoming atmosphere. From the landscaped ground floor to the rooftop, Weston follows a cohesive philosophy in which true luxury is defined not only by premium finishes, but also by how effectively a space serves the people who use it. The development is therefore designed as a sequence of thoughtfully connected experiences, with every level contributing to a lifestyle that balances comfort, wellness, recreation, productivity, and social connection. Project Highlights Weston offers premium fully furnished studios and 1, 2, and 3-bedroom apartments, featuring custom-designed furniture created for contemporary everyday living. The rooftop infinity pool wraps around the building's edge, providing elevated views across the treeline and skyline of Dubailand Residence Complex. The podium-level Play courtyard introduces a variety of recreational features, including a climbing boulder, jogging track, mini golf, table tennis, trampoline, and shaded swing seating. The residences feature natural stone kitchens with refined rose-gold fixtures and integrated European appliances. Smart-home technology is integrated throughout, supported by the AI-powered Wadan App concierge, which assists residents with service requests, guest access, and community updates. The dedicated wellness floor includes a gym, Pilates reformer studio, yoga space, sauna, and recovery ice bath, while rooftop cabanas, barbecue terraces, and open-air dining spaces provide ideal settings for relaxed gatherings. Lifestyle Amenities Weston is equipped with a comprehensive range of amenities designed to support an active and balanced lifestyle. Outdoor barbecue areas provide dedicated spaces for grilling and social gatherings, while private cabanas offer shaded retreats for relaxation. Residents can enjoy climbing walls, jogging tracks, mini golf, ping pong tables, and a children's pool. For professionals, modern co-working spaces and soundproof work pods provide convenient environments for productivity. A reading pavilion offers a quieter setting for relaxation, while the sauna and ice bath provide dedicated options for recovery and wellness. Payment Plan Weston by Wadan offers an attractive 50/50 payment plan extending across three years after handover. Buyers are required to pay a 15% down payment on the booking date, followed by 30% during construction. A further 5% is payable upon handover, while the remaining 50% can be paid over 36 months following the handover date. This structure provides buyers with greater flexibility and allows a significant portion of the purchase price to be spread across the post-handover period. Location & Connectivity Weston is strategically located in Dubailand Residence Complex, an established residential community in Dubai that offers convenient connectivity to major destinations across the city. The upcoming Blue Line Metro is expected to be just minutes from the development, adding further convenience and long-term connectivity for residents. Silicon Central Mall is also located nearby, while Global Village and Academic City are easily accessible within a short drive. Dubai Outlet Mall can be reached conveniently via Emirates Road and Al Khail Road, while established communities such as Arabian Ranches, Dubai Hills Estate, and Dubai Investment Park are also within easy reach. The location combines residential tranquility with convenient access to shopping, education, healthcare, entertainment, and major business and lifestyle destinations across Dubai. Nearby Attractions Weston is approximately 5 minutes from the future Blue Line Metro station, hospitals and clinics, and nearby schools. Silicon Central Mall is around 6 minutes away, while Global Village and Academic City can be reached in approximately 10 minutes. Dubai Outlet Mall is around 15 minutes away, and Downtown Dubai is approximately 20 minutes from the development. With its combination of thoughtfully designed residences, resort-style amenities, wellness facilities, smart-home technology, flexible post-handover payment plan, and strategic location, Weston by Wadan Developments presents a contemporary residential lifestyle designed around comfort, convenience, and long-term urban living.
Buying Off-Plan with Baypoint
Pre-launch access · escrow review · handover support
Baypoint maintains a direct advisory relationship with WADAN Developments and can confirm unit availability, current floor plan pricing, and payment plan structure for Weston at DLRC faster than public portals reflect real-time inventory. Our advisors verify RERA escrow registration for every project before making a recommendation — confirming that buyer funds are held in a government-supervised account and released only at independently certified construction milestones. At handover, Baypoint coordinates the snagging inspection, flags any defects within the developer’s liability period, and connects investors with vetted property managers for immediate tenant sourcing and rent collection. For international buyers, Baypoint handles remote purchase documentation, Power of Attorney arrangements where required, and escrow payment management — making the full process manageable from any location. There is no fee to buyers: Baypoint is compensated directly by the developer.
Unit Types & Configurations
Click any unit type to enquire about pricing & floor plans
Amenities & Features
Indoor Swimming Pool
Landscaped Gardens
CCTV Security
Gymnasium
Payment Plan
Attractive 50/50, 3 Years Post-Handover Payment Plan
15%
On Booking
30%
During Construction
5%
On Handover
50%
Post Handover
* Payment plan is indicative. Final schedule confirmed upon booking.
Project Gallery
More from WADAN Developments
Other developments by this developer


Starting From
AED 650,000
Register Interest
Get floor plans, brochure & booking details