
Project Overview
Starting Price
AED 799,000
Handover
Q4-2029
Status
New Development
Emirate
Dubai
Community
Dubai Land Residence Complex (DLRC)
Location
Dubai Land Residence Complex
Developer
Fakhruddin Properties
Bedrooms
Studio, 1 & 2 BR
Currency
AED
About the Project
Treppan Vision at DLRC
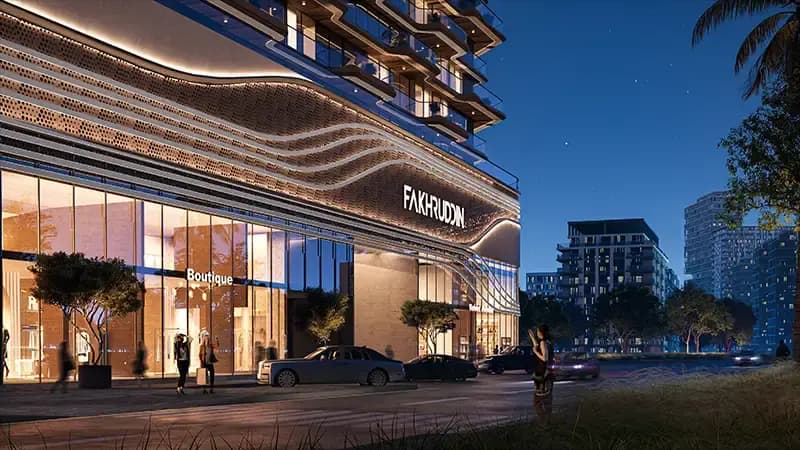
Treppan Vision at DLRC is a first-of-its-kind 17-storey residential development by leading developer Fakhruddin Properties, offering a sophisticated mix of studios, 1 and 2-bedroom apartments, commercial offices, and retail spaces. Introducing a distinctive concept of robot-assisted hospitality and managed services, the development captures the moment when the last amber glow over the Arabian Gulf blends into Dubai’s ever-evolving skyline. More than simply another residential tower rising above the city, Treppan Vision is a carefully considered architectural statement—sleek, contemporary, and understated, designed to capture and reflect the changing glow of the sun throughout the day. Its façade features a series of terraced balconies that break the tower’s solid vertical form, creating a dynamic rhythm of light and shadow, while the rooftop architecture frames uninterrupted panoramic views of Dubai’s skyline and the horizon beyond. The project reflects a vision of precision, sophistication, and enduring value, creating a high-specification destination designed for the future of Dubai living. Behind its striking façade lies a thoughtfully planned mixed-use development comprising 463 units across three distinct asset classes. The residential component includes 408 homes distributed across twelve dedicated residential floors, with every apartment designed around an open, light-filled concept that maximises usable space, natural illumination, and outward views. Forty-eight premium commercial suites occupy two dedicated floors above the podium, establishing an integrated live-work environment within a single address. At ground and podium levels, seven boutique retail units provide convenient access to everyday essentials and lifestyle offerings right at residents’ doorsteps. The two-level podium and basement are dedicated to parking, allowing the ground plane to focus on landscaped courtyard spaces and a comfortable pedestrian environment. Every element has been carefully integrated to create a future-ready lifestyle destination where architecture, convenience, wellness, and technology come together seamlessly. The intelligence of the design continues beyond the façade and into the everyday living experience. Treppan Vision introduces an exclusive hospitality concept supported by a dedicated fleet of smart robots, providing services such as concierge assistance, housekeeping, cleaning, deliveries, and surveillance. Advanced climate-control systems allow residents to personalise their indoor environment according to individual preferences, while seamless integration with Alexa, HD video intercom systems, and smart locks brings greater convenience and security to daily life. Sensors and geo-fencing technology provide intelligent awareness of movement and access throughout the development, helping residents identify when visitors enter designated areas and guiding them towards the appropriate elevators and facilities. Dynamic encrypted key access, smart lockers, and cold-storage facilities further enhance the experience, creating an effortless and highly connected way of living. At the heart of this service concept is a 24-hour concierge supported by a dedicated robotic hospitality fleet, delivering a rare combination of technology, service, and convenience. Wellness has been thoughtfully integrated throughout the development, extending from the podium levels to the rooftop. The podium creates a tranquil environment with a Zen Garden, children’s climbing wall, dedicated play areas, a water fountain, and a jogging track, offering residents a balanced setting for relaxation, recreation, and family life. At the rooftop, Treppan Vision transforms into a complete 360-degree lifestyle destination, featuring an infinity pool, fully equipped fitness centre, meditation cabana, botanical garden seating areas, greenhouse café, and an outdoor amphitheatre. These amenities are complemented by sweeping views across Dubai’s skyline and the surrounding horizon, creating an elevated resort-like experience within the city. Sustainability is also incorporated into the development through features such as demand-controlled ventilation, hydrogenated alkaline water systems, a chemical-free greenhouse café, and other thoughtfully considered solutions designed to support a more sustainable lifestyle. The project stands out as a mixed-use landmark by Fakhruddin Properties, bringing together 463 units across residential, commercial, and retail asset classes within Dubai Land Residence Complex. The residential offering comprises 408 thoughtfully planned studios, 1 and 2-bedroom apartments distributed across twelve dedicated residential levels. Forty-eight premium commercial suites occupy two exclusive office floors, creating a genuine live-work environment within one integrated development. Seven boutique retail units are positioned across the ground and podium levels, bringing everyday convenience and lifestyle services closer to residents. The development’s distinctive flowing façade, complemented by expansive terraces, creates a sculptural architectural profile designed to make a memorable impression on Dubai’s skyline. Adding another layer of differentiation is the dedicated robotic hospitality fleet, providing concierge, housekeeping, cleaning, delivery, and surveillance services across the development. Treppan Vision is offered from AED 799,000, with a flexible 20/80 payment structure featuring convenient 1% monthly instalments. Fakhruddin Properties has structured the payment plan to make the investment process more accessible, with instalments aligned across the construction period. The plan begins with a 10% down payment payable on the booking date, followed by another 10% within one month of booking. The remaining 80% is then spread through 1% monthly instalments, providing buyers with a structured and manageable path from booking through the payment period. Located in Dubai Land Residence Complex, Treppan Vision benefits from its position within one of Dubai’s emerging residential communities. The surrounding area is characterised by abundant green spaces and public parks, creating a more relaxed environment while maintaining convenient access to the wider city. The Aquila School is located nearby, while an additional school is expected to further strengthen the area’s appeal for families. Connectivity is also set to improve with an upcoming metro station in the surrounding area, providing residents with enhanced access to key destinations across Dubai. The location combines the advantages of a growing residential neighbourhood with convenient connectivity to major lifestyle, business, and entertainment destinations. Key destinations from Treppan Vision include Global Village, approximately 15 minutes away, Downtown Dubai and Business Bay within around 20 minutes, and Dubai International Airport approximately 25 minutes away. This strategic positioning allows residents to enjoy a quieter community environment while remaining within convenient reach of Dubai’s major business districts, entertainment destinations, and international travel hub.
Buying Off-Plan with Baypoint
Pre-launch access · escrow review · handover support
Baypoint maintains a direct advisory relationship with Fakhruddin Properties and can confirm unit availability, current floor plan pricing, and payment plan structure for Treppan Vision at DLRC faster than public portals reflect real-time inventory. Our advisors verify RERA escrow registration for every project before making a recommendation — confirming that buyer funds are held in a government-supervised account and released only at independently certified construction milestones. At handover, Baypoint coordinates the snagging inspection, flags any defects within the developer’s liability period, and connects investors with vetted property managers for immediate tenant sourcing and rent collection. For international buyers, Baypoint handles remote purchase documentation, Power of Attorney arrangements where required, and escrow payment management — making the full process manageable from any location. There is no fee to buyers: Baypoint is compensated directly by the developer.
Unit Types & Configurations
Click any unit type to enquire about pricing & floor plans
Amenities & Features
Reflexology Garden
Kids Play Area
Calisthenics Park
Payment Plan
Payment Plan 20/80, 1% Monthly Installments
10%
On Booking
10%
During Construction
80%
On Handover
* Payment plan is indicative. Final schedule confirmed upon booking.
Project Gallery
More from Fakhruddin Properties
Other developments by this developer
Starting From
AED 799,000
Register Interest
Get floor plans, brochure & booking details