
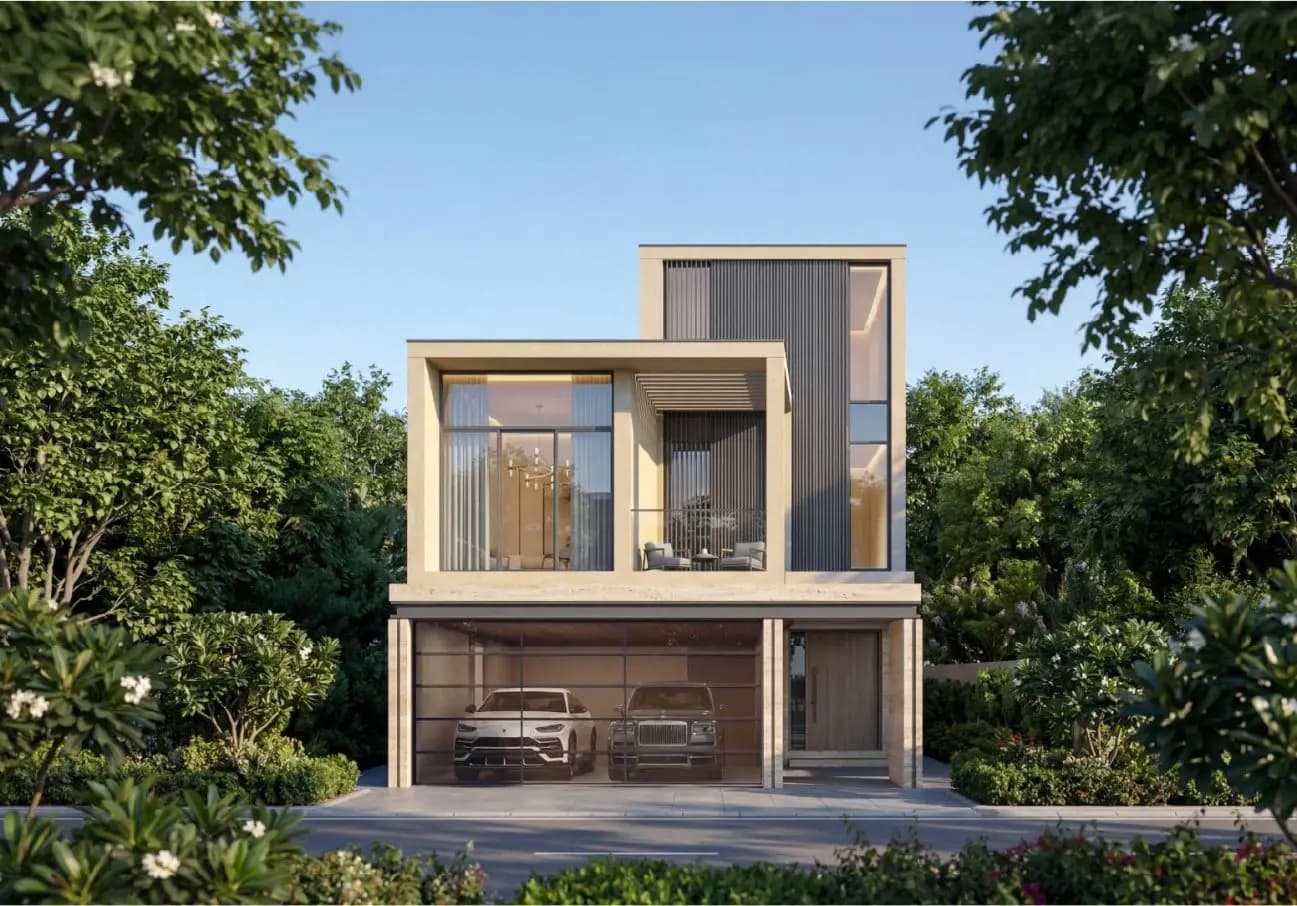
Project Overview
Starting Price
AED 4,960,000
Handover
Q4 - 2029
Status
New Development
Emirate
Abu Dhabi
Community
Sobha City, Yas Island
Location
Abu Dhabi
Developer
Sobha Realty
Bedrooms
3-4 BR BR
Currency
AED
About the Project
The Terraces at Sobha City
The Terraces at Sobha City Abu Dhabi Starting Price: AED 4.96 Million The Terraces at Sobha City is a premium collection of contemporary garden villas located within the expansive Sobha City masterplan in Al Bahiya, Abu Dhabi. Developed by Sobha Realty, the community is designed around greenery, privacy, open spaces and a more relaxed approach to everyday living. Rather than simply placing villas within a conventional residential development, The Terraces integrates landscaped surroundings, green corridors and outdoor spaces into the overall residential experience. The development offers 3 and 4-bedroom garden villas with dedicated Majlis spaces, making them particularly suitable for families who value both private living and traditional guest entertaining. The villas are designed with a contemporary architectural style, combining clean lines, generous proportions and strong indoor-outdoor connectivity. Private backyards, terraces and green views create additional space for relaxation and family activities while giving residents a greater sense of openness and privacy. The 3-bedroom villas are arranged across two levels and are designed to provide a practical family layout. Along with three bedrooms, the residences feature a dedicated Majlis, spacious living and dining areas, private outdoor space, covered parking and landscaped surroundings. Depending on the specific villa, the saleable area is approximately 2,578 to 3,453 sq. ft., with plot sizes varying according to the selected residence. The 4-bedroom villas offer a larger configuration, with some layouts extending across three levels. These residences provide additional family and entertainment areas, including a dedicated Majlis, spacious living and dining spaces, family areas, private gardens and terraces. Selected layouts also feature additional functionality such as a lift. The larger villas provide approximately 4,194 sq. ft. and above of saleable space, depending on the specific configuration and availability. A major attraction of The Terraces is its nature-led design philosophy. The development is planned with landscaped parks, green spaces and open areas surrounding the residences. Residents can enjoy access to outdoor lifestyle facilities including jogging and cycling routes, open-air fitness areas, meditation spaces, children's play areas, family parks and landscaped gathering spaces. These elements are intended to encourage a healthier and more active lifestyle while creating a peaceful residential atmosphere. Inside the villas, the emphasis is on comfortable and practical family living. Generous living and dining areas provide space for everyday family activities and entertaining, while the dedicated Majlis offers a more private and formal setting for welcoming guests. Large windows and carefully planned openings allow natural light into the interiors and strengthen the connection between indoor living areas and the surrounding gardens. The private outdoor areas are another defining feature of the project. The gardens and terraces provide residents with additional usable space for relaxation, children's activities, family gatherings and outdoor entertaining. Combined with the green views surrounding the villas, these spaces help create a residential environment that feels more open and private than a typical high-density development. The wider Sobha City Abu Dhabi masterplan adds further lifestyle depth to The Terraces. The masterplan is planned as a larger residential destination comprising different residential communities, including The Terraces, The Orchard and River Cove Residences. This creates a broader community environment with landscaped areas, wellness facilities, recreational spaces and social destinations. The location in Al Bahiya, Abu Dhabi also provides access to major destinations across Abu Dhabi. Yas Island, Yas Mall, Ferrari World, Yas Waterworld, Yas Bay Waterfront and Zayed International Airport are all within convenient driving distance, making the development suitable for residents who want a quieter villa environment without being completely disconnected from the city's entertainment, shopping and business destinations. The payment structure currently advertised for The Terraces is 20% on booking, 40% during construction and 40% on completion. The anticipated handover is December 2029, although buyers should confirm the latest construction schedule, payment milestones and unit availability directly with Sobha Realty or the authorised sales representative before making a purchase. With prices starting from AED 4.96 million, The Terraces is positioned toward buyers seeking a premium villa lifestyle within Abu Dhabi. Its combination of spacious 3 and 4-bedroom villas, dedicated Majlis areas, private gardens, terraces, contemporary architecture, landscaped surroundings and access to the wider Sobha City community makes it particularly appealing for families looking for long-term residential living as well as investors considering Abu Dhabi's growing villa market.
Buying Off-Plan with Baypoint
Pre-launch access · escrow review · handover support
Baypoint maintains a direct advisory relationship with Sobha Realty and can confirm unit availability, current floor plan pricing, and payment plan structure for The Terraces at Sobha City faster than public portals reflect real-time inventory. Our advisors verify RERA escrow registration for every project before making a recommendation — confirming that buyer funds are held in a government-supervised account and released only at independently certified construction milestones. At handover, Baypoint coordinates the snagging inspection, flags any defects within the developer’s liability period, and connects investors with vetted property managers for immediate tenant sourcing and rent collection. For international buyers, Baypoint handles remote purchase documentation, Power of Attorney arrangements where required, and escrow payment management — making the full process manageable from any location. There is no fee to buyers: Baypoint is compensated directly by the developer.
Unit Types & Configurations
Click any unit type to enquire about pricing & floor plans
Amenities & Features
Landscaped parks
Green corridors
Shaded seating gardens
Payment Plan
Payment Plan: 20% / 40% / 40%
20%
On Booking
40%
During Construction
40%
On Handover
* Payment plan is indicative. Final schedule confirmed upon booking.
Project Gallery
Starting From
AED 4,960,000
Register Interest
Get floor plans, brochure & booking details