
Project Overview
Starting Price
AED 945,000
Handover
Q1 - 2029
Status
New Development
Emirate
Dubai
Community
JVC
Location
JVC
Developer
Object 1
Bedrooms
1 BR BR
Currency
AED
About the Project
Sky Level 1 at JVC
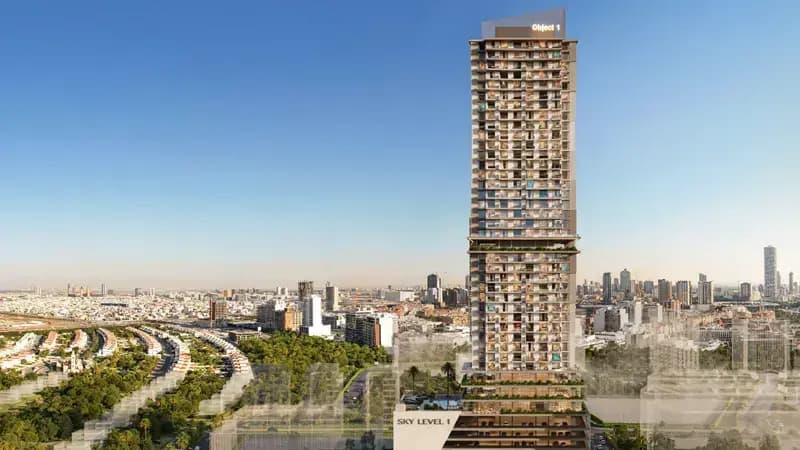
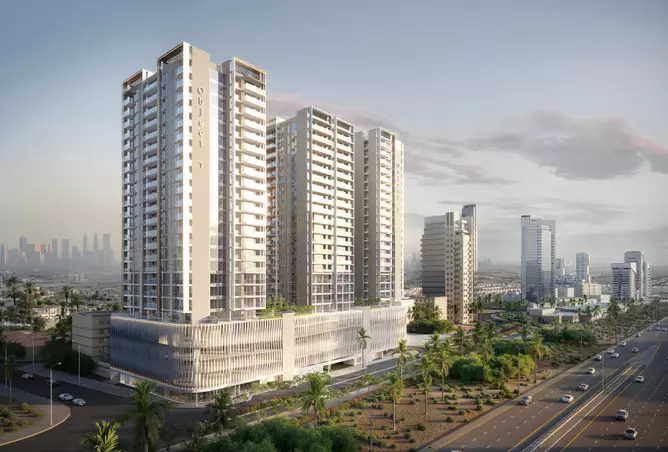
Sky Level 1 at JVC (Jumeirah Village Circle) is the latest high-rise residential development by leading developer Object 1 Development, offering a limited collection of 1-bedroom apartments in Dubai. Inspired by the Orion constellation and the limitless sky, the tower is designed as a modern landmark that elevates everyday living above the ordinary. The development features a distinctive configuration of 2B+G+5P+3 office levels, 35 residential floors, a mezzanine level, and a rooftop, creating a sophisticated vertical community in the heart of JVC. The development begins with a grounded mixed-use foundation comprising retail spaces, parking, offices, and shared facilities, creating an active urban edge. Above this, the residential tower rises through a series of clean horizontal bands. The façade has been carefully designed to create a layered appearance rather than a monolithic block, incorporating deep balconies, transparent balustrades with dark framing, warm stone-toned surfaces, expansive glazing, and planted terraces. These elements combine to create a contemporary architectural identity that is both elegant and distinctive. A dramatic elevation break in the tower makes its astronomical inspiration visible from the street while creating an opening for the sky observation deck and amenities on the 16th floor. The vertical architectural elements are illuminated at night, while the clean roofline gives the tower a striking presence during the day and a starry character after dark. The development offers two complementary environments, combining residential living with commercial spaces. Retail areas are located on the ground floor, while parking extends through the basement and podium levels. Offices occupy Floors 2 and 3, with an additional office and amenity level on Floor 1. Residential apartments begin from Floor 4 and continue through the upper levels, with the special 16th-floor sky deck creating a distinctive break within the tower. The carefully planned vertical layout creates a sense of progression, moving residents and visitors from commerce and arrival to work, wellness, leisure, and ultimately private residential living. Landscaped terraces introduce greenery throughout the tower, helping to soften its height while creating a balanced relationship between architecture, landscape, and open-air spaces. The mid-tower sky level further separates the residential volumes and provides residents with a unique elevated destination. Interiors The interiors at Sky Level 1 are designed around a modern, calm, and highly practical aesthetic. Open-plan kitchens feature full-height storage units in light or cream finishes, complemented by carefully positioned wall and countertop lighting. Matte black cabinetry creates a sophisticated contrast, revealing lighter tones when touched by natural or artificial light. Integrated kitchen appliances, display countertops, linen-inspired details, and compact dining spaces contribute to an open and functional layout. The residences are designed to maximise natural light and spaciousness, with full-height windows, soft neutral finishes, contemporary kitchens, integrated appliances, and refined bathrooms. Every element has been selected to create a comfortable and elegant home that combines functionality with modern design. Smart living is also incorporated throughout the residences. Smart lock access allows residents to enter using fingerprint recognition, a mobile application, or a PIN. The system also supports remote control and secure temporary access permissions, providing added convenience and security for residents. Amenities & Lifestyle Sky Level 1 offers a lifestyle centred around wellness, recreation, socialising, and discovery. The landscaped Floor 1 amenity level brings together a swimming pool, children's pool, sun-lounger deck, barbecue area, outdoor lounge, children's playground, gym, outdoor CrossFit area, and office terrace. These spaces are designed to encourage residents to spend more time outdoors while providing convenient facilities within the development. The children's facilities introduce an interactive and technology-driven experience. A digital colouring wall allows children to scan their drawings and see them animated on large screens, transforming their artwork into an engaging digital experience. The gym features an AI-enabled smart mirror that can personalise workouts and evaluate exercise form in real time, helping residents receive more tailored fitness guidance. One of the project's signature destinations is the 16th-floor sky deck. It features a sky infinity pool, sun loungers, panoramic views, and digital telescopes designed to help residents observe constellations from above the city. The elevated observation terrace creates a memorable retreat where residents can relax, enjoy the views, and experience the project's astronomical design concept. Project Highlights Sky Level 1 features 420 limited-edition 1-bedroom apartments thoughtfully arranged above retail, office, parking, and shared amenity spaces. Its distinctive façade combines pale horizontal bands, bronze-charcoal framing, expansive glazing, transparent balconies, greenery, and an illuminated crown that creates a recognisable skyline presence. Residents benefit from extensive Floor 1 amenities, including swimming pools, barbecue areas, outdoor lounges, children's play areas, a gym, an outdoor CrossFit zone, and office terrace facilities. The 16th-floor sky deck adds another level of exclusivity with an infinity pool, sun loungers, panoramic views, and digital telescopes for constellation viewing. The apartments feature open-plan layouts, contemporary kitchens, integrated appliances, soft neutral finishes, full-height windows, and refined bathrooms. Smart access technology further enhances convenience through fingerprint, mobile application, and PIN entry, with remote access control and temporary permission features. Payment Plan Sky Level 1 offers an attractive 70/30 payment structure with a three-year post-handover payment plan. A 20% down payment, along with 4% DLD and AED 5,050, is payable within 14 days after the reservation date. The first 10% installment is due within 11 months from the booking date, followed by another 10% installment within 23 months. A further 30% is payable upon handover. The remaining 30% is spread over three years after handover, with 5% installments due at 6, 12, 18, 24, 30, and 36 months after the handover date. This structure provides buyers with a flexible opportunity to spread a significant portion of the purchase price over an extended post-handover period. Location Sky Level 1 is located in District 11 of Jumeirah Village Circle (JVC), a well-connected residential community in Dubai. The development provides convenient access to major lifestyle, entertainment, and business destinations across the city. Residents can easily reach Circle Mall, Dubai Miracle Garden, Dubai Hills Mall, Ain Dubai, and Global Village, while Mall of the Emirates is also within convenient reach. The location offers access to a wide range of everyday conveniences, including schools, nurseries, hotels, golf courses, supermarkets, and clinics. Major destinations such as Palm Jumeirah, Dubai Mall, and Burj Khalifa are also accessible from the development, adding to its appeal for both residents and investors. Nearby Attractions Sky Level 1 is approximately 9 minutes from Dubai Miracle Garden, 15 minutes from Ain Dubai, and 15 minutes from Global Village. Jumeirah Burj Al Arab is around 20 minutes away, while Palm Jumeirah is approximately 22 minutes away. Burj Khalifa can be reached in around 25 minutes, while Motiongate Theme Park is also approximately 25 minutes away. With its distinctive architecture, limited collection of 1-bedroom residences, extensive lifestyle amenities, smart-home features, and flexible 70/30 payment plan with three years of post-handover payments, Sky Level 1 presents a contemporary residential and investment opportunity in Jumeirah Village Circle.
Buying Off-Plan with Baypoint
Pre-launch access · escrow review · handover support
Baypoint maintains a direct advisory relationship with Object 1 and can confirm unit availability, current floor plan pricing, and payment plan structure for Sky Level 1 at JVC faster than public portals reflect real-time inventory. Our advisors verify RERA escrow registration for every project before making a recommendation — confirming that buyer funds are held in a government-supervised account and released only at independently certified construction milestones. At handover, Baypoint coordinates the snagging inspection, flags any defects within the developer’s liability period, and connects investors with vetted property managers for immediate tenant sourcing and rent collection. For international buyers, Baypoint handles remote purchase documentation, Power of Attorney arrangements where required, and escrow payment management — making the full process manageable from any location. There is no fee to buyers: Baypoint is compensated directly by the developer.
Unit Types & Configurations
Click any unit type to enquire about pricing & floor plans
Amenities & Features
Kids Pool
Outdoor CrossFit
Sky Deck with Sun Loungers
Payment Plan
Attractive 70/30, 3 Yeras Post-Handover Payment Plan
20%
On Booking
20%
During Construction
30%
On Handover
30%
Post Handover
* Payment plan is indicative. Final schedule confirmed upon booking.
Project Gallery
More from Object 1
Other developments by this developer


Starting From
AED 945,000
Register Interest
Get floor plans, brochure & booking details