
Project Overview
Starting Price
AED 757,000
Handover
Q2 - 2029
Status
New Development
Emirate
Dubai
Community
Wadi Al Safa 2, Dubai
Location
Wadi Al Safa 2, Dubai
Developer
Galaxy Realty
Bedrooms
1, 2 & 3 BR
Currency
AED
About the Project
Elyra by Galaxy
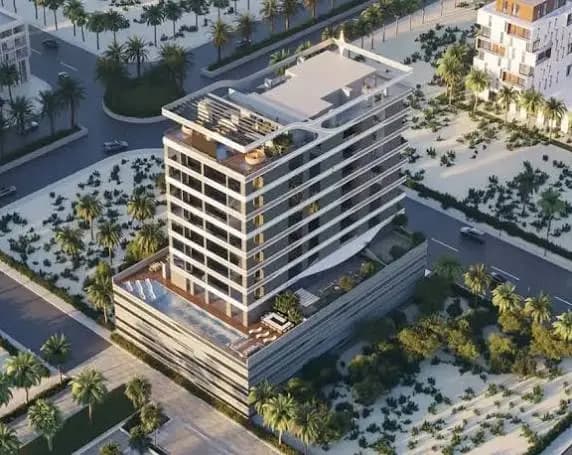
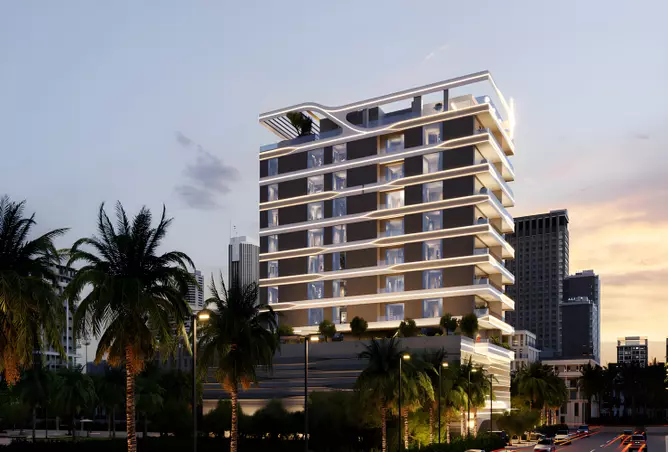
Elyra by Galaxy is a boutique residential development by Galaxy Realty, located in Wadi Al Safa 2, Dubai. The project is currently under construction and is scheduled for handover in Q2 2029. Prices start from AED 757,000 and go up to approximately AED 2.5 million, with residences ranging from around 400 to 1,278 square feet. The development is being offered on a presale basis and features a limited collection of just five residences. Location and Setting Situated in Wadi Al Safa 2, Elyra benefits from a relatively peaceful residential environment while maintaining convenient access to some of Dubai’s key destinations. The area forms part of the wider Mohammed Bin Rashid City corridor and has experienced significant residential development in recent years. Compared with busier areas such as Business Bay and Dubai Marina, Wadi Al Safa 2 offers a quieter setting with lower-density surroundings, green spaces and a predominantly family-oriented atmosphere. Elyra is designed as a single residential tower, giving the project a more private and exclusive character. According to the developer, the architecture focuses on spacious layouts, natural light and practical living spaces. With only five residences, the development offers a level of privacy and exclusivity that is less common among larger residential projects in Dubai. Residences and Design The residences range from approximately 400 to 1,278 square feet and include layouts ranging from studios to three-bedroom homes. Some selected residences feature private pools and terraces, providing additional outdoor space and a more premium residential experience. Buyers can choose from different interior finish palettes, allowing them to personalise certain aspects of their homes ahead of completion. The interiors are designed with contemporary finishes and an emphasis on making efficient use of available space. Smart-home technology is also incorporated throughout the development, adding modern functionality to the residences. Amenities and Facilities Elyra offers a range of shared amenities designed around relaxation, wellness, entertainment and remote working. Residents will have access to a rooftop swimming pool, clubhouse and a spa equipped with a sauna, steam room and cold plunge. The development also includes a cinema room, podcast studio and dedicated work pods. These facilities are intended to support both leisure and flexible working lifestyles. The overall amenity offering combines wellness and entertainment features with spaces designed for residents who work from home or follow hybrid working routines. Connectivity The project's location provides access to major road networks, including Al Khail Road and Sheikh Mohammed Bin Zayed Road. Downtown Dubai can generally be reached in around 20 minutes under normal traffic conditions, while Dubai International Airport is also accessible through the city's main arterial roads. Wadi Al Safa 2 is supported by a selection of schools, healthcare facilities and everyday services. However, buyers should review the exact locations of nearby schools, hospitals, supermarkets and other essential services according to their individual requirements. Investment and Lifestyle Appeal Elyra by Galaxy presents itself as a boutique residential development aimed at buyers looking for a more private Dubai residence. With prices starting at AED 757,000 and handover planned for Q2 2029, the project provides an off-plan opportunity with a relatively long period before completion. The combination of compact unit sizes, contemporary interiors, smart-home features and selected private pools and terraces gives the development a varied residential offering. Its location in Wadi Al Safa 2 may appeal to buyers who prefer a quieter, more residential environment while still wanting convenient road connections to Downtown Dubai and other major areas. As with any off-plan property purchase, prospective buyers should independently review the developer's track record, construction progress, payment plan, service charges, contractual terms and expected handover arrangements before making a commitment.
Buying Off-Plan with Baypoint
Pre-launch access · escrow review · handover support
Baypoint maintains a direct advisory relationship with Galaxy Realty and can confirm unit availability, current floor plan pricing, and payment plan structure for Elyra by Galaxy faster than public portals reflect real-time inventory. Our advisors verify RERA escrow registration for every project before making a recommendation — confirming that buyer funds are held in a government-supervised account and released only at independently certified construction milestones. At handover, Baypoint coordinates the snagging inspection, flags any defects within the developer’s liability period, and connects investors with vetted property managers for immediate tenant sourcing and rent collection. For international buyers, Baypoint handles remote purchase documentation, Power of Attorney arrangements where required, and escrow payment management — making the full process manageable from any location. There is no fee to buyers: Baypoint is compensated directly by the developer.
Unit Types & Configurations
Click any unit type to enquire about pricing & floor plans
Amenities & Features
Pool
Landscaped Gardens
Children's Play Area
Security
Payment Plan
Elyra by Galaxy Realty in Liwan (Wadi Al Safa) primarily features a structured
20%
On Booking
40%
During Construction
40%
On Handover
* Payment plan is indicative. Final schedule confirmed upon booking.
Project Gallery
More from Galaxy Realty
Other developments by this developer
Starting From
AED 757,000
Register Interest
Get floor plans, brochure & booking details