
Project Overview
Starting Price
AED 2,492,000
Handover
Q3 - 2029
Status
New Development
Emirate
Dubai
Community
Dubai IslandsLocation
Dubai Islands
Developer
Tomorrow World Group
Bedrooms
2, 3 & 4 BR
Currency
AED
About the Project
The Bay Interiors by Missoni
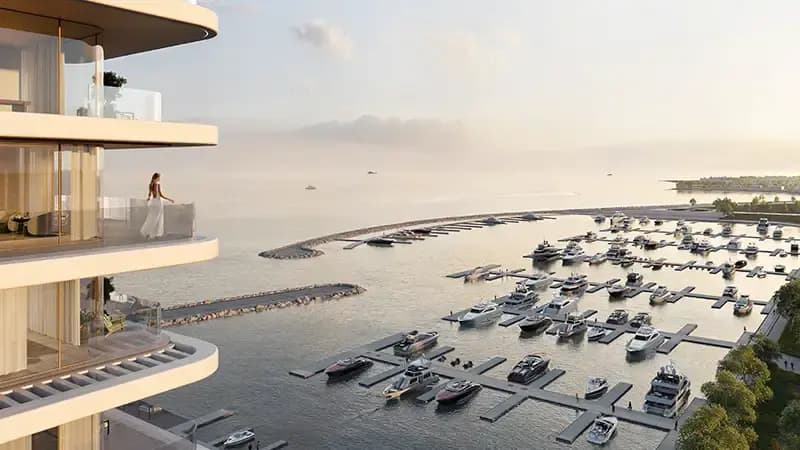
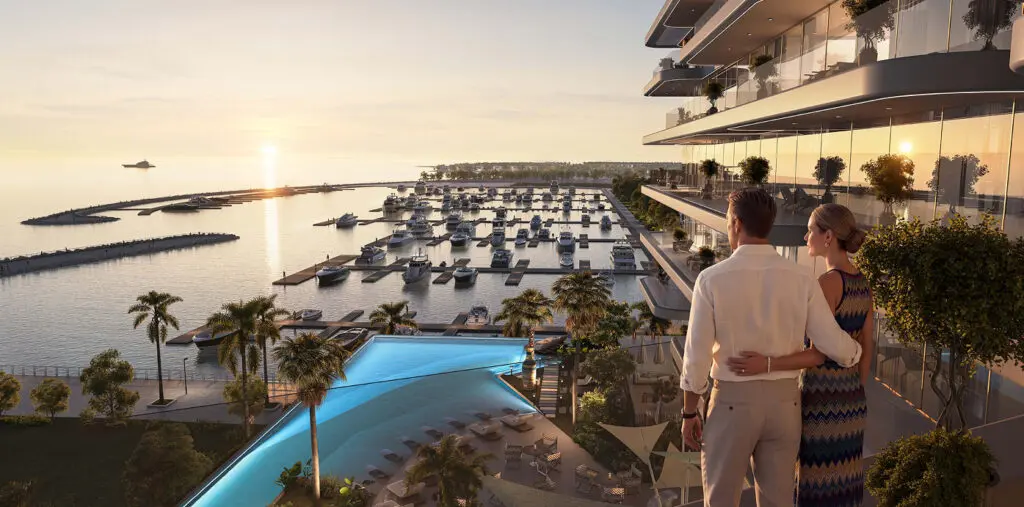
The Bay Interiors by Missoni at Dubai Islands A – Tomorrow World The Bay Interiors by Missoni is a luxury waterfront residential development by Tomorrow World, located at Dubai Islands A in Dubai. Exclusively presented by Octa Properties, the project offers a limited collection of 132 residences, featuring two-, three-, and four-bedroom apartments, including select units with private pools. Situated at the northern edge of Dubai, the development enjoys a prime waterfront location overlooking the Arabian Gulf and is just steps away from the Island Yacht Marina. Combining sophisticated architecture, premium interiors, and a tranquil coastal setting, The Bay offers residents an exceptional lifestyle surrounded by the beauty of the sea, marina views, and vibrant island living. The development features a distinctive architectural design comprising a 14-storey residential tower, two podium levels, and a rooftop, complemented by a separate six-storey beachfront structure. Its carefully planned design maximizes waterfront views, with homes on approximately the eighth floor and above enjoying clear sea views over the neighbouring low-rise building. The architecture showcases sloping, banded stone podiums, elegant curved balconies with glass balustrades, and a timber-clad upper level that creates a warm and inviting appearance, particularly at sunset. At ground level, retail outlets and cafés open onto the marina promenade, creating a lively atmosphere where residents can enjoy waterfront dining, shopping, and leisure activities. The residences at The Bay Interiors by Missoni reflect the Italian luxury brand’s distinctive design philosophy, blending contemporary elegance with coastal-inspired colours and textures. Interiors feature oak-effect porcelain flooring arranged in a herringbone pattern, Missoni-inspired chevron wall coverings, travertine-effect engineered stone, and Persian blue stone-effect porcelain finishes. Brushed stainless steel, oak-effect veneer cabinetry, and mirrored glass panels further enhance the refined aesthetic. Every material has been selected for its tactile appeal and ability to create a relaxed yet sophisticated Italian ambiance. The development also emphasizes spacious proportions, with a four-metre-high lobby, three-metre ceilings in the living areas and bedrooms, and 2.5-metre ceilings in kitchens and bathrooms. Each residence is delivered unfurnished and includes Bosch kitchen appliances or equivalent, comprising a hob, hood, refrigerator, oven, dishwasher, and built-in microwave. A key highlight of the development is its extensive collection of leisure and wellness facilities. The first-floor Seaside Deck provides direct access towards the marina and features a large beach-style swimming pool, a dip pool, a children's pool, sun loungers, and private cabanas. Residents can also enjoy an indoor lounge, juice bar, and barbecue area. Additional amenities include a zen garden, yoga deck, outdoor gym, jogging track, basketball court, pickleball court, and dedicated indoor and outdoor children's play areas. Complemented by landscaped surroundings and nearby park spaces, these facilities create an ideal environment for relaxation, recreation, and family activities. The Sky Deck offers another elevated leisure experience, with sky swimming pools, comfortable lounge seating, sun loungers, shaded relaxation areas, and an outdoor juice bar. Positioned to take advantage of the surrounding waterfront setting, these spaces provide sweeping views of the marina, boats, breakwater, and open Arabian Gulf. Together, the Seaside Deck and Sky Deck offer residents a variety of spaces to unwind, socialize, and enjoy the outdoors, whether relaxing beside the pool, exercising, or taking in the coastal scenery. One of the project's most distinctive advantages is its location overlooking the Island Yacht Marina, which features 248 wet berths and accommodates superyachts of up to 47 metres. The combination of marina-front living, open sea views, low-rise neighbouring architecture, and thoughtfully designed residential layouts creates a premium waterfront environment. A connected corridor at the rear of each floor helps preserve the principal view frontage for living rooms and balconies, allowing residents to make the most of the marina-facing setting. The residential collection includes a variety of layouts, from two-bedroom apartments to larger family homes and exclusive residences with private pools, including four-bedroom pool residences on the 14th floor. Residents can enjoy a comprehensive selection of amenities designed to support an active and comfortable lifestyle. These include a basketball court, pickleball court, fully equipped gymnasium, jogging tracks, beach-style swimming pool, children's pool, barbecue areas, sunbathing spaces, lounge areas, yoga deck, and zen garden. With dedicated spaces for fitness, family recreation, relaxation, and social gatherings, the development combines the comforts of luxury residential living with the atmosphere of a private waterfront retreat. The payment plan for The Bay Interiors by Missoni is structured to provide flexibility throughout the purchase process. Buyers are required to pay a 10% down payment on the booking date, followed by 40% during the construction period through the first to the eleventh instalments. The remaining 50% is payable upon handover, when the property reaches 100% completion. This payment structure offers buyers the opportunity to spread a significant portion of the purchase price across the construction period, with the final balance due at completion. Overall, The Bay Interiors by Missoni at Dubai Islands A presents a distinctive opportunity to experience luxury waterfront living in one of Dubai's emerging island destinations. With its Italian-inspired interiors, elegant architecture, marina-facing residences, private-pool options, and extensive leisure facilities, the development combines contemporary design with a relaxed coastal lifestyle. Its prime waterfront position, yacht marina access, and carefully curated amenities make it an appealing choice for both end-users seeking an upscale home and investors looking for a premium residential property in Dubai.
Buying Off-Plan with Baypoint
Pre-launch access · escrow review · handover support
Baypoint maintains a direct advisory relationship with Tomorrow World Group and can confirm unit availability, current floor plan pricing, and payment plan structure for The Bay Interiors by Missoni faster than public portals reflect real-time inventory. Our advisors verify RERA escrow registration for every project before making a recommendation — confirming that buyer funds are held in a government-supervised account and released only at independently certified construction milestones. At handover, Baypoint coordinates the snagging inspection, flags any defects within the developer’s liability period, and connects investors with vetted property managers for immediate tenant sourcing and rent collection. For international buyers, Baypoint handles remote purchase documentation, Power of Attorney arrangements where required, and escrow payment management — making the full process manageable from any location. There is no fee to buyers: Baypoint is compensated directly by the developer.
Unit Types & Configurations
Click any unit type to enquire about pricing & floor plans
Amenities & Features
Pool
Landscaped Gardens
Children's Play Area
Security
Payment Plan
Convenient 50/50, Installments Payment Plan
10%
On Booking
40%
During Construction
50%
On Handover
* Payment plan is indicative. Final schedule confirmed upon booking.
Project Gallery
More in Dubai Islands
Other developments in this community

Starting From
AED 2,492,000
Register Interest
Get floor plans, brochure & booking details