
Project Overview
Starting Price
AED 78,212,460
Handover
Q3 - 2028
Status
New Development
Emirate
Dubai
Community
Business Bay, Dubai
Location
Business Bay, Dubai
Developer
Omniyat
Currency
AED
About the Project
Enara By Omniyat
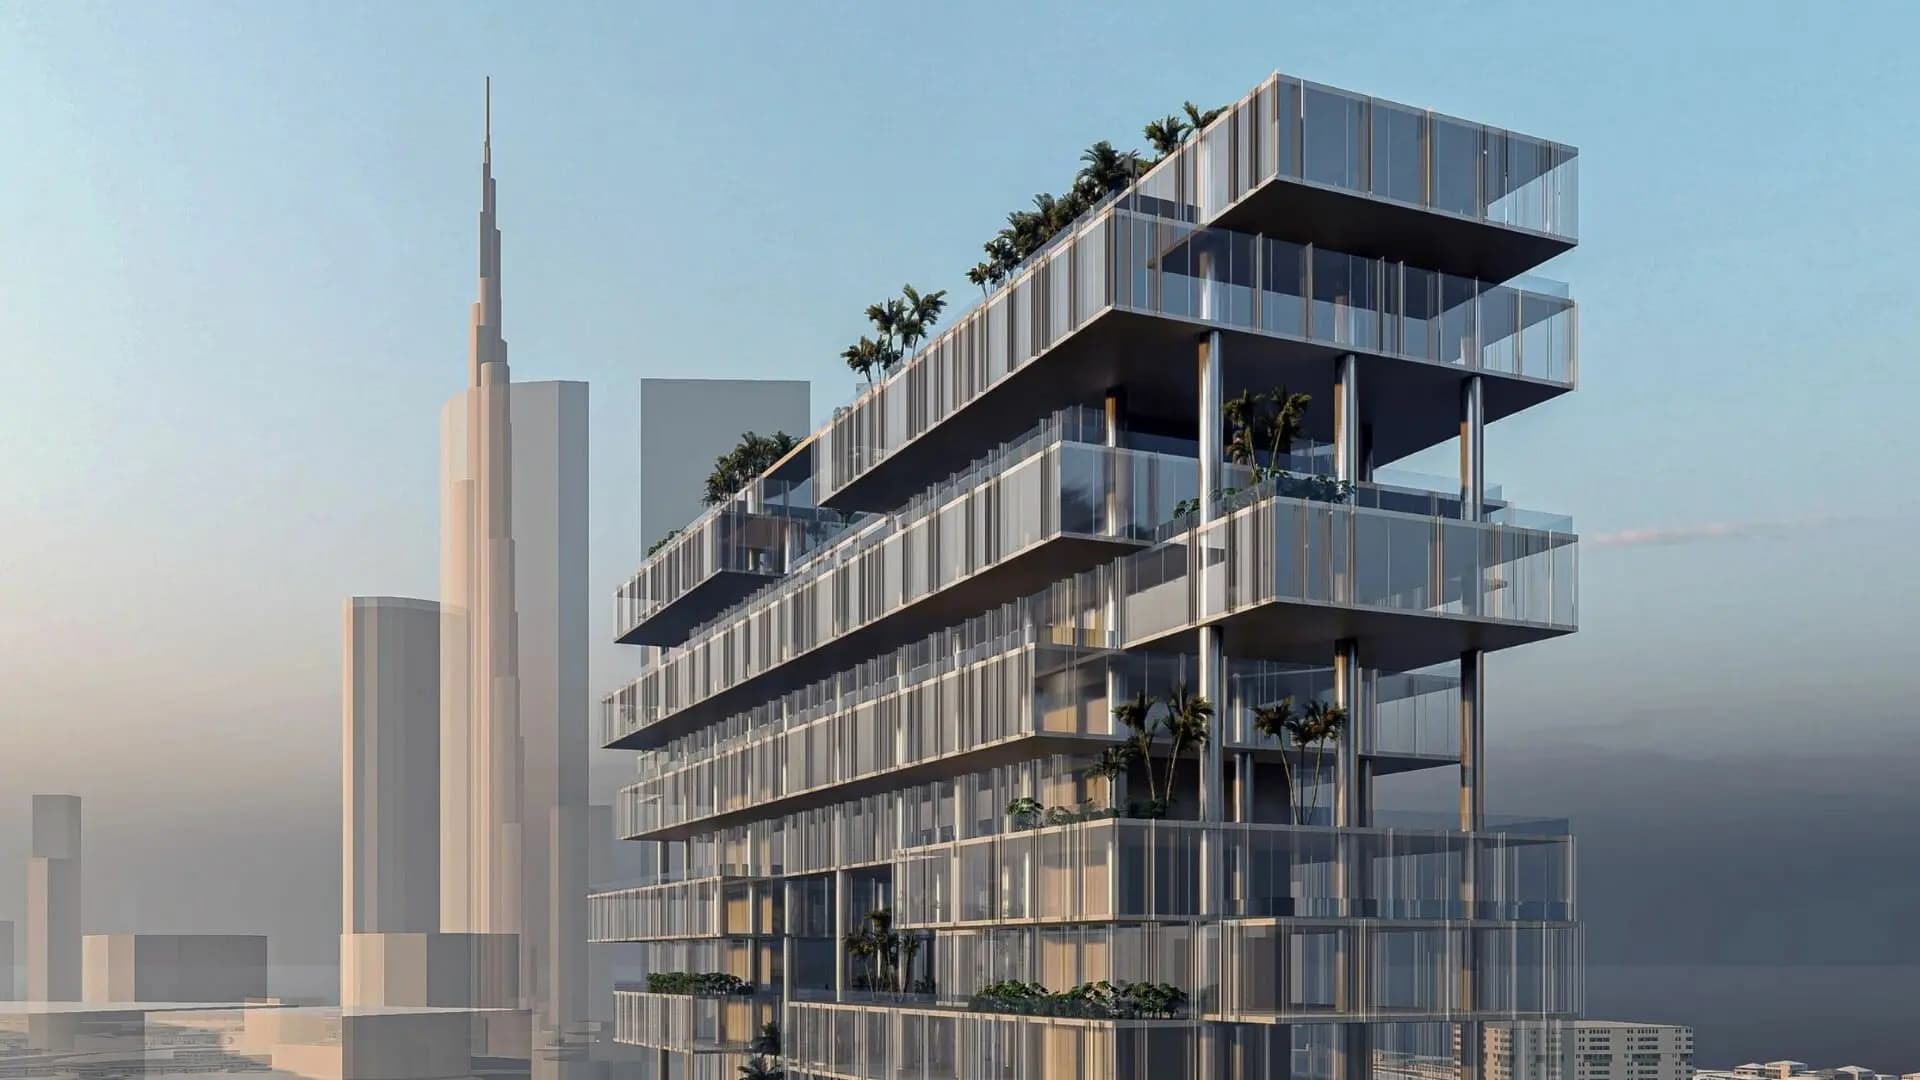
Starting from AED 78,212,460, Enara is an ultra-exclusive commercial development in Business Bay, Dubai, with handover scheduled for Q3 2028. Developed by Omniyat, the project comprises a single 21-storey tower designed around just two exceptionally large office residences, ranging from approximately 12,264 to 15,478 sq. ft. Currently under construction and available for sale, Enara is positioned at the highest end of Dubai’s commercial real-estate market, catering to individual and institutional buyers seeking an office address on the scale and exclusivity of a private estate. The Tower and Its Position in Business Bay Located in Business Bay, one of Dubai’s most established commercial districts, Enara benefits from a strategic position between Sheikh Zayed Road and Al Khail Road, with convenient access to Downtown Dubai and views towards landmarks such as the Burj Khalifa. The 21-storey tower has been conceived around a large-format structural grid and a compact rear core, creating expansive floor plates with minimal columns and a high degree of planning flexibility. The architectural approach places functionality at the centre of the design. By reducing the footprint of the core, the development creates larger, more adaptable workspaces without the constraints typically associated with service areas, structural walls and conventional office layouts. This allows occupiers to customise their environment around their individual operational requirements, making the architecture an integral part of the business experience. Construction is currently underway, with completion and handover scheduled for September 2028. Floor Plates, Configurations and Specification Enara offers two office formats: Grand Offices and Ultra-Grand Offices. The available residences range from approximately 12,264 to 15,478 sq. ft., providing an exceptional amount of space for a single occupier. Select floors are designed for single-tenancy use and feature private lift access, creating a greater sense of privacy and exclusivity. For buyers requiring even more space, multiple floors can be combined into duplex or triplex configurations. This allows a single organisation or ownership entity to control an entire vertical section of the tower, with dedicated circulation between levels and the ability to create a fully integrated headquarters environment. The interiors are designed around full-height windows and generous ceiling heights, maximising natural light and creating expansive, open workspaces. The offices are delivered unfurnished, giving owners the flexibility to commission bespoke interiors and fit-outs tailored to their corporate identity, operational requirements and preferred design aesthetic. Certifications and Building Standards Enara has been designed with a strong emphasis on wellness, connectivity, smart-building technology and sustainability. The project holds WELL Platinum, WiredScore Platinum and SmartScore Platinum pre-certifications, while a LEED Platinum rating is targeted as part of its sustainability strategy. These certifications contribute to the building’s broader positioning as a premium workplace environment, particularly for organisations that place importance on employee wellbeing, digital infrastructure, sustainability standards and ESG considerations. Members’ Club and Building Services A private members’ club forms an important component of the Enara experience, bringing together hospitality, wellness and business services within the tower. The food and beverage offering includes a Michelin-star restaurant, a bar lounge and a dedicated coffee lounge, creating spaces where owners and their guests can meet, work and entertain without leaving the building. The wellness facilities include a spa with a pool, steam room, sauna and treatment rooms, complemented by a fully equipped fitness centre. A landscaped sky deck with an events space adds another layer to the amenity offering, providing an elevated setting for private functions and corporate gatherings. Business facilities include a dedicated lounge with meeting and conference rooms, while the concierge service extends beyond traditional reception functions. Services are designed to support office management, lifestyle requests, bespoke events, travel arrangements and private transportation. Landscaped garden terraces are incorporated at office-floor level, adding outdoor space to the workplace environment. At ground level, a promenade and retail component contribute to the wider street presence of the development and connect the building with the surrounding Business Bay neighbourhood. Connectivity and Business Bay Enara benefits from direct access to Dubai’s major road networks, with both Sheikh Zayed Road and Al Khail Road providing connections across the city. Downtown Dubai and Dubai Mall are within a short drive, while Dubai International Airport can be reached without requiring extensive travel through the city centre. Business Bay itself has evolved significantly beyond its original role as a purely commercial district. The canal waterfront has introduced a stronger pedestrian and lifestyle dimension, while restaurants, hospitality venues, retail destinations and residential developments have helped transform the area into a more complete mixed-use neighbourhood. This combination of accessibility, business infrastructure and proximity to Downtown Dubai gives Enara a location suited to organisations whose operations depend on both corporate connectivity and a prestigious central address. A Distinctive Commercial Ownership Proposition With prices ranging from approximately AED 78.2 million to AED 108.3 million for the two available residences, Enara occupies a highly specialised segment of Dubai’s commercial property market. Its limited number of residences and unusually large floor plates make it fundamentally different from conventional Grade A office developments, where ownership or tenancy is typically divided among numerous occupiers. The development is aimed at buyers seeking more than conventional office accommodation. For family offices, institutional investors, regional headquarters and businesses that place strategic importance on their physical presence, Enara offers the opportunity to own rather than lease a substantial commercial asset in one of Dubai’s established business districts. The Omniyat brand, known for its positioning within Dubai’s luxury residential and hospitality market, extends this emphasis on design, service and exclusivity into the commercial environment. At Enara, the office itself becomes part of the organisation’s identity, combining substantial private workspace with hospitality, wellness and concierge services within a single address. With only two residences in the entire tower, Enara presents an unusually limited ownership opportunity. Buyers can acquire a complete office floor or, subject to configuration, combine multiple floors to create a private headquarters environment within a landmark Business Bay development. The result is a commercial property designed not simply as a place to work, but as a long-term corporate address defined by scale, privacy, flexibility and service.
Buying Off-Plan with Baypoint
Pre-launch access · escrow review · handover support
Baypoint maintains a direct advisory relationship with Omniyat and can confirm unit availability, current floor plan pricing, and payment plan structure for Enara By Omniyat faster than public portals reflect real-time inventory. Our advisors verify RERA escrow registration for every project before making a recommendation — confirming that buyer funds are held in a government-supervised account and released only at independently certified construction milestones. At handover, Baypoint coordinates the snagging inspection, flags any defects within the developer’s liability period, and connects investors with vetted property managers for immediate tenant sourcing and rent collection. For international buyers, Baypoint handles remote purchase documentation, Power of Attorney arrangements where required, and escrow payment management — making the full process manageable from any location. There is no fee to buyers: Baypoint is compensated directly by the developer.
Unit Types & Configurations
Click any unit type to enquire about pricing & floor plans
Amenities & Features
Swimming pools Fitness Centre
Retail outlets
Parks & leisure areas
Payment Plan
5/65/30 Payment Plan
5%
On Booking
65%
During Construction
30%
On Handover
* Payment plan is indicative. Final schedule confirmed upon booking.
Project Gallery
More from Omniyat
Other developments by this developer

Starting From
AED 78,212,460
Register Interest
Get floor plans, brochure & booking details